| NIVEAU | PIÈCE | SURFACE |

photo(s)

Price 1 098 000 € *
Price Contact us
House
MARSEILLAN (34340)
Ref 3401316318
Ref 4849
- N/A
- 5 pièce(s)
- 3 chambre(s)
- 500 m²
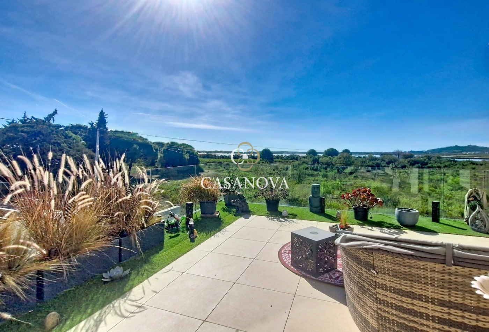
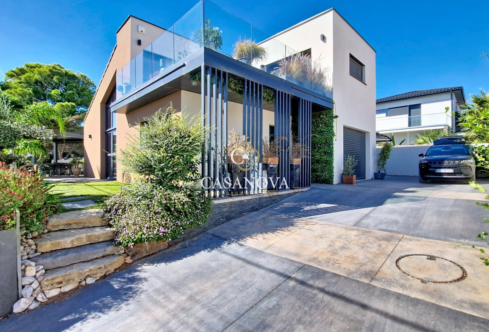
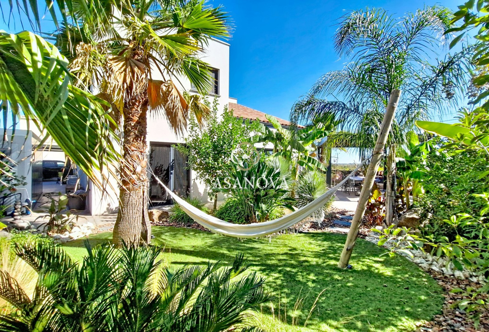
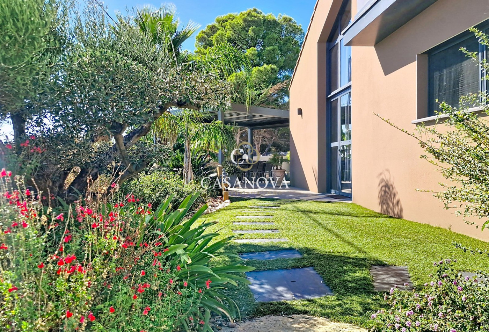
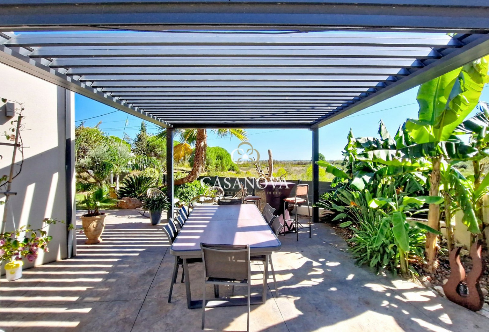
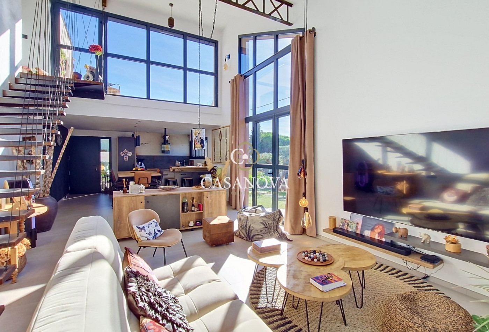
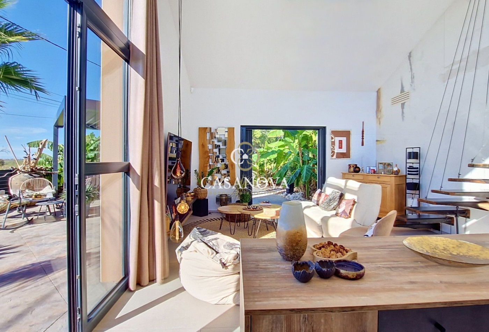
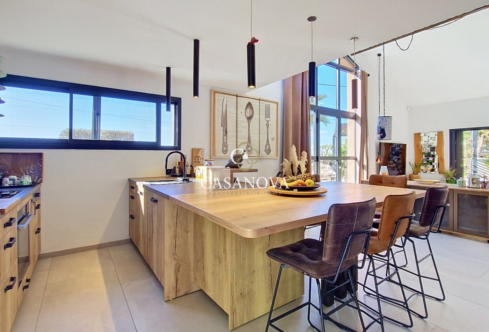
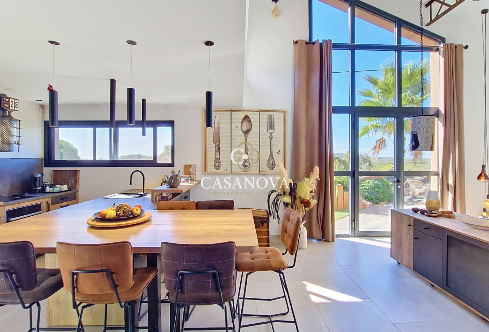
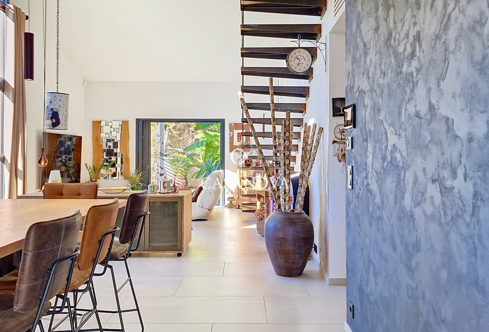
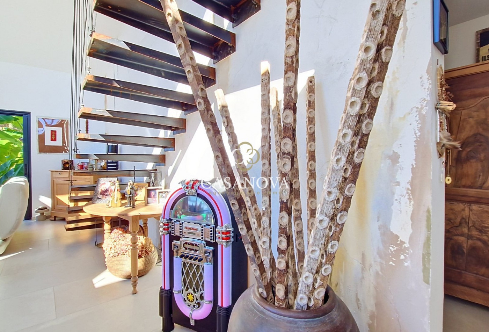
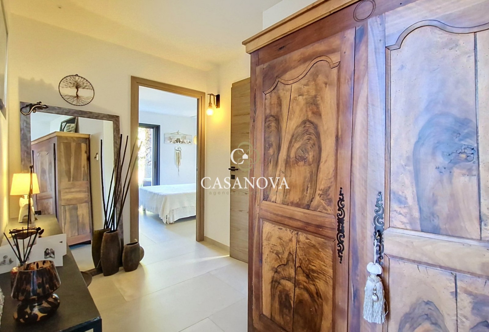
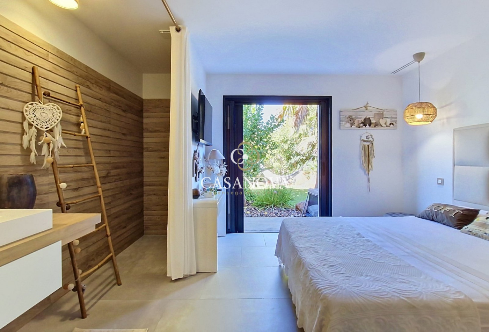
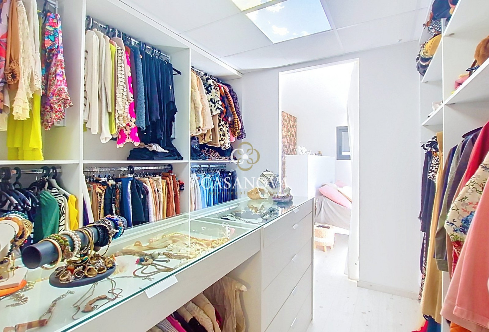
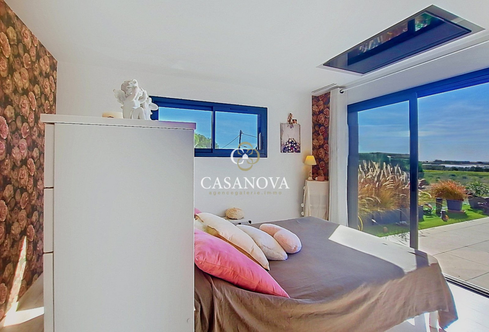
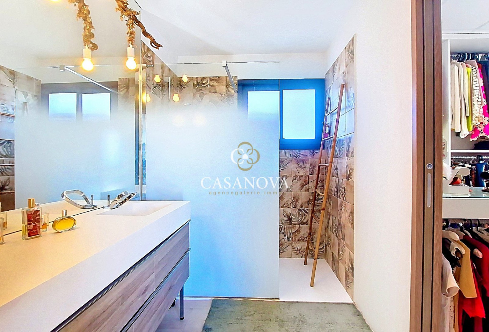
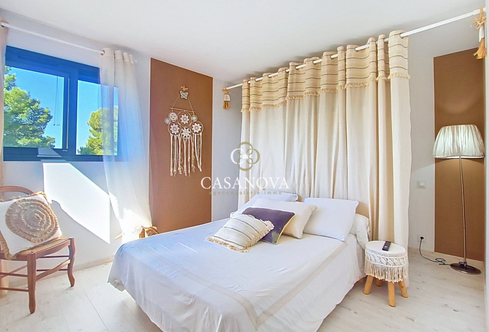
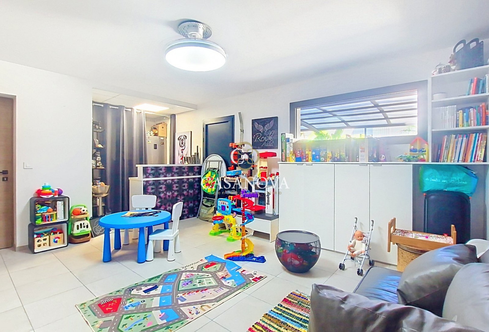
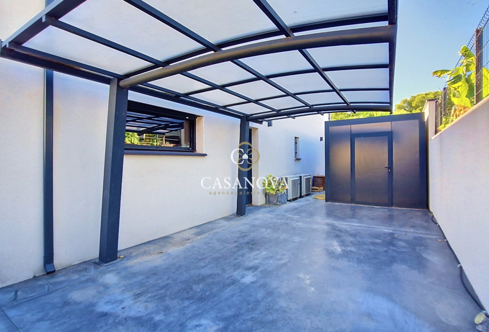
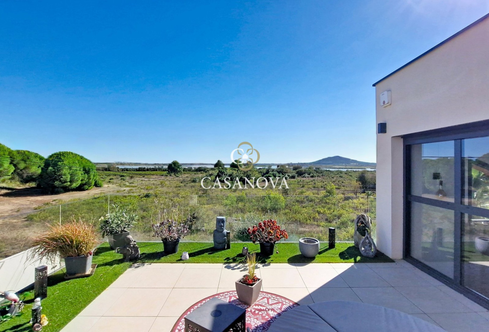
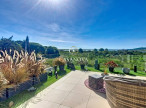
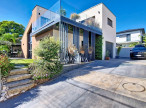
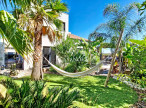
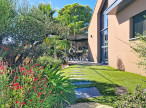
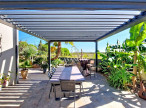
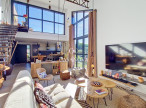
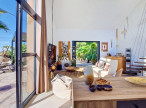
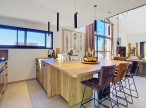
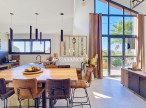
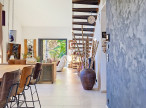
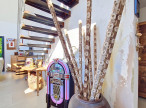
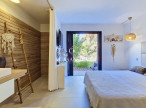
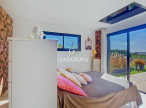
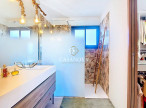
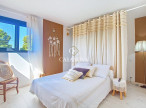
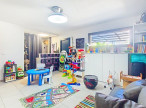
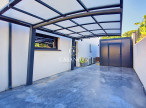
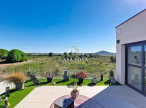
In Marseillan, nestled in a protected natural setting, this contemporary villa, built in 2023, enjoys a privileged location and remarkable, unobstructed views of the pond. Offering approximately 150 sq m of living space on a landscaped 500 sq m plot, the house was designed around light, perspectives, and a seamless flow between indoors and outdoors. From the moment you enter, the architecture makes a strong statement. The living room impresses with its spaciousness, high ceilings, and spectacular windows. A vast floor-to-ceiling window and several sliding glass doors blur the lines with the garden, allowing abundant natural light to flood in throughout the day. At the heart of this space, the contemporary kitchen is organized around a large central island, a true hub for socializing. A wine cellar completes this ensemble. The custom-made suspended metal staircase adds a strong architectural signature and fully contributes to the house's identity. The villa offers three bedrooms, including a beautiful suite opening onto the garden and a remarkable suite upstairs. The latter boasts a dressing room of approximately 9 square meters and, most notably, a panoramic terrace overlooking the landscape, with the pond as its horizon. A games room provides additional space that could easily become a fourth bedroom, an office, or a dedicated recreation room. Outside, the garden has been meticulously landscaped: palm trees, Mediterranean species, and lush vegetation create an intimate setting that naturally complements the villa's architecture. The bioclimatic pergola extends the house and creates a particularly pleasant reception area facing nature. Comfort is commensurate with the amenities: underfloor heating, ducted reversible air conditioning, generous windows and doors, a carport, and a storage container. A unique property where contemporary architecture, vegetation, and landscape harmonize, offering the rare sensation of living in direct contact with nature while enjoying views of the pond from your own home. For information or to schedule a viewing, please contact Henri Canto at +33 6 41 52 54 63. Casanova PropertiesInformation on the risks to which this property is exposed is available on the website Géorisques
* Agency fee: 4.57% including VAT at the buyer's expense (1 050 000 € excluding fees).
Energy Performance Diagnostics

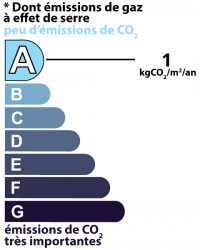
Estimated annual energy expenditure for standard use: between 360,00€ and 540,00€ per year.
Average energy prices indexed to 01/01/2021 (subscription included)
See description of rooms
Near this property ...
Discover our similar properties ...
or
Send this offer
to a friend
to a friend
Your E-mail has been sent.
An error occurred while sending your email.
Please try again
Please try again