| NIVEAU | PIÈCE | SURFACE |


photo(s)




Price 2 780 000 € *
Price Contact us
House
SAINT GELY DU FESC (34980)
Ref 3401415162
Ref 3609
- 375 m²
- 9 pièce(s)
- 5 chambre(s)
- 2800 m²
Villa d’architecte d’exception – Luxe & confidentialité absolue


Estimated annual energy expenditure for standard use: between 1,00€ and 2 310,00€ per year.Average energy prices indexed to the years 2024, 2025 and 2026 (subscription included)
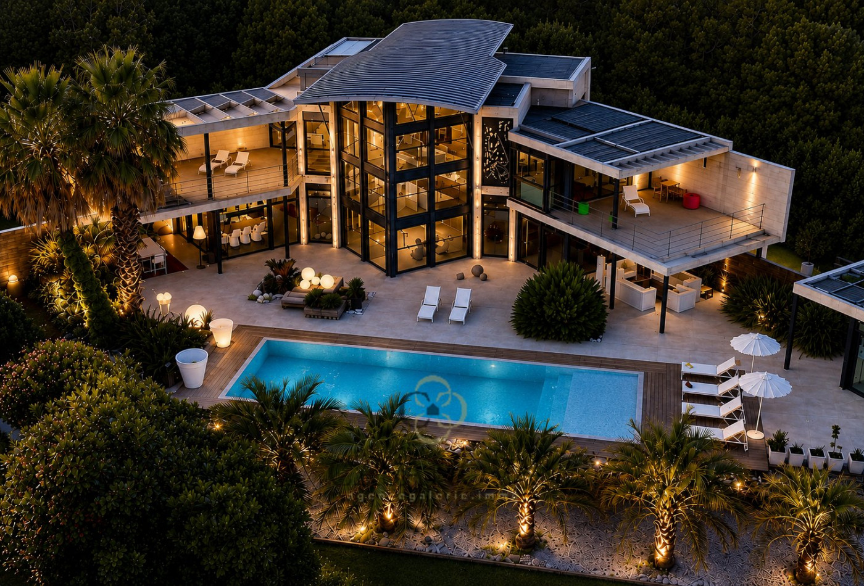
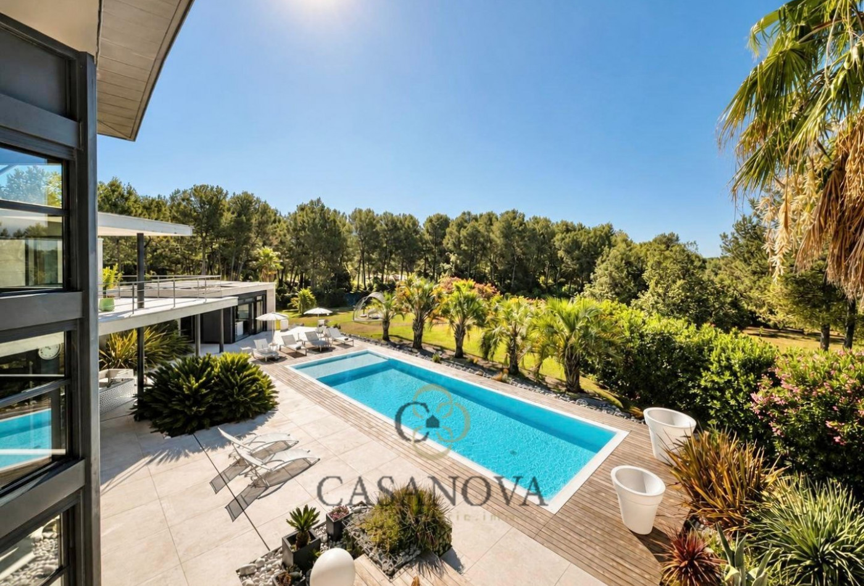
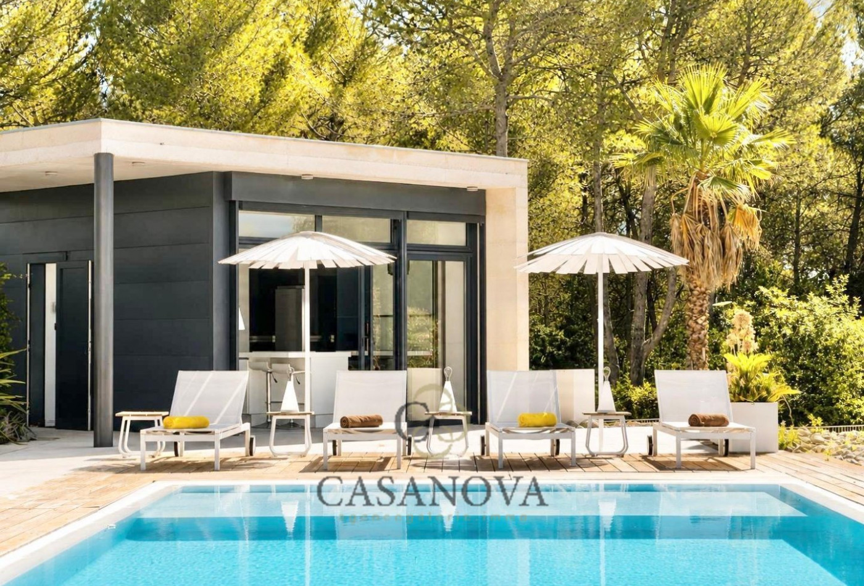
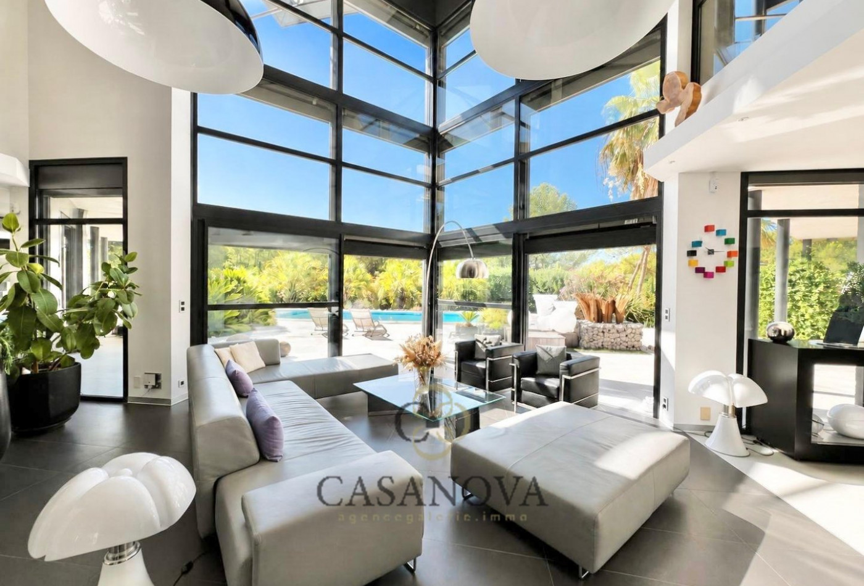
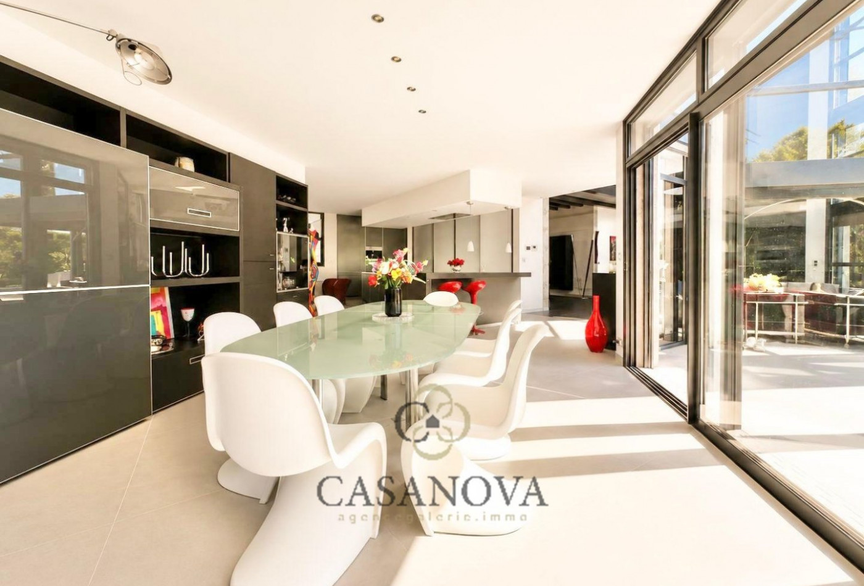
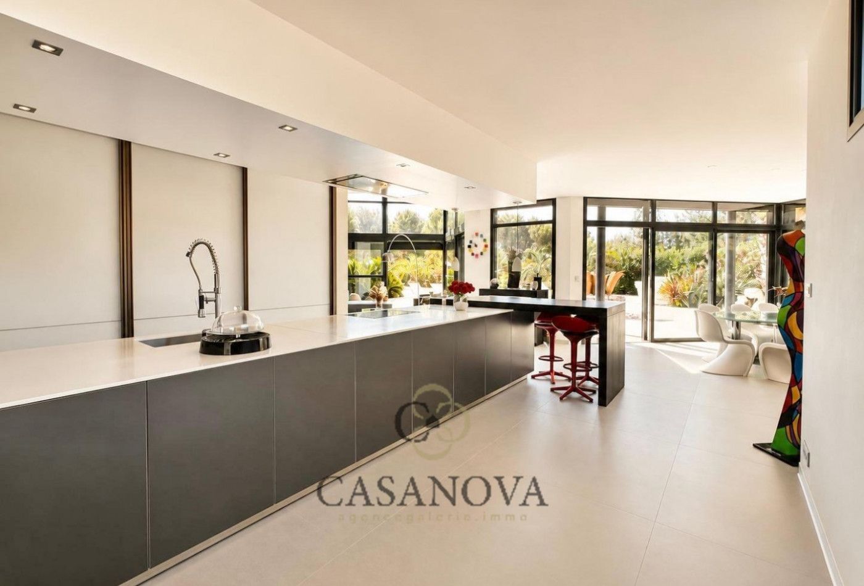
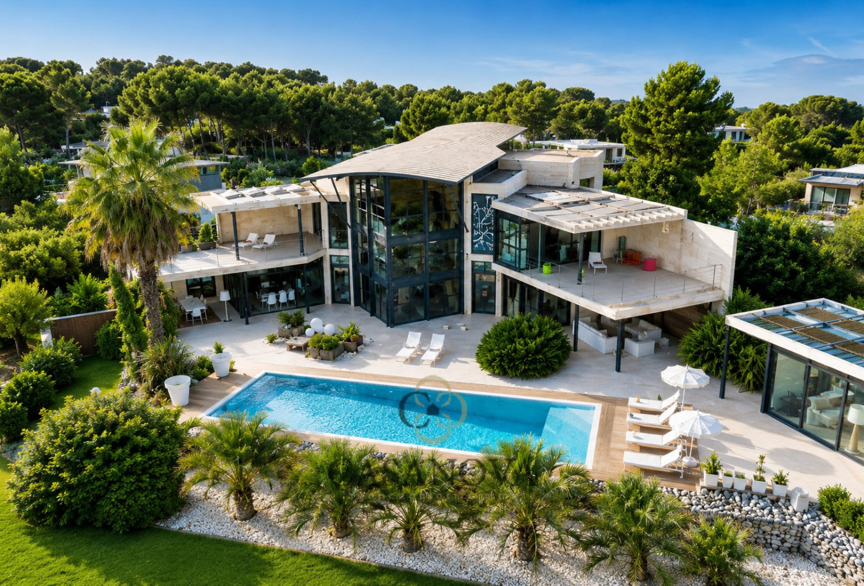
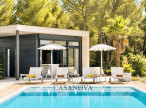
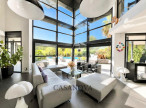
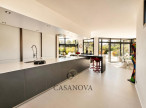
Casanova Real Estate presents this exceptional architect-designed villa – absolute luxury and privacy. Conceived for a family seeking an exceptional primary residence or an investor looking for a rare heritage asset, this unique property combines contemporary architecture, spectacular volumes, and top-of-the-range amenities in a secure and private setting. Located in the prestigious Domaine des Vautes, this architect-designed villa offers 375 sq m of living space on a landscaped plot of 2,800 sq m, completely secluded. A unique creation blending exposed concrete and a metal frame, offering perfect harmony between design, light, and nature. Remarkable architecture and impressive volumes. Organized into two wings joined by a central space, the villa benefits from exceptional natural light thanks to a spectacular curtain wall equipped with interconnected sunshades, enhancing the relationship between interior and exterior spaces. The property comprises: A main villa of 325 m²; An independent annex of 50 m², ideal for hosting family or guests with complete privacy; Reception and living areas: A 168 m² reception room with a cathedral ceiling reaching 8.50 m in height; A 33 m² mezzanine office; A high-end, fully equipped Bulthaup kitchen, designed as a true convivial space; Sleeping area: 4 spacious bedrooms; A 40 m² master suite; A 27 m² bedroom; Two bedrooms of approximately 15 m² each. All designed to offer comfort, privacy, and elegance. Technical basement – 260 m² Garage of 75 m² with space for up to 3 vehicles Private cinema room Gym Large storage room Wine cellar Exterior living style Infinity pool with salt water (14 x 5 m) 270 m² of terraces on the ground floor Private terraces of over 40 m² for each of the two large bedrooms Landscaped grounds Automatic irrigation system supplied by a well. Security and peace of mind Perimeter alarm and numerous surveillance cameras. Prime location Located in Saint-Gely-du-Fesc, one of the most sought-after towns north of Montpellier, this exclusive address offers an exceptional living environment, in close proximity to shops and services, at the gateway to the Pic Saint-Loup and only 15 minutes from the historic center of Montpellier. Energy Performance: Condensing gas boiler, solar panels, 9,600 W photovoltaic installation with 10 kW storage battery. Full file available upon request from your agent Thomas Louvet at +33 6 52 52 48 06. Information on the risks to which this property is exposed is available on the Georisques website: www.georisques.gouv.fr. Price: €2,780,000Information on the risks to which this property is exposed is available on the website Géorisques
Our Fee Schedule
* Agency fee: 6.92% including VAT at the buyer's expense (2 600 000 € excluding fees).
Energy Performance Diagnostics
Estimated annual energy expenditure for standard use: between 1,00€ and 2 310,00€ per year.Average energy prices indexed to the years 2024, 2025 and 2026 (subscription included)
See description of rooms
Near this property ...
Discover our similar properties ...
or
Send this offer
to a friend
to a friend
Your E-mail has been sent.
An error occurred while sending your email.
Please try again
Please try again